By The Land Man Office
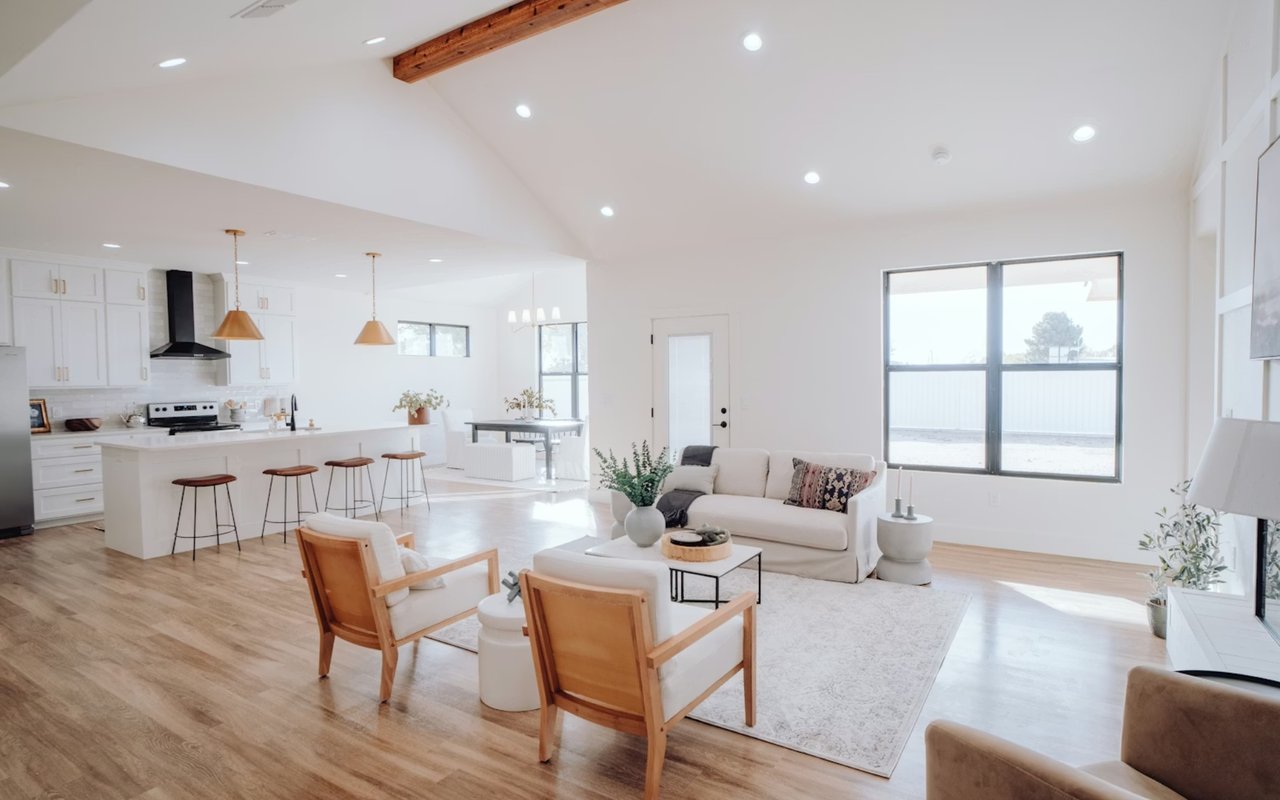
For most of the past two decades, the floor plan question had one automatic answer: open concept. Knock the walls down, connect the kitchen to the living room, let the light in. That thinking is evolving. As more people work, school, and spend full days at home, a meaningful countermovement toward zoned living has emerged — defined, purpose-driven spaces that offer acoustic separation, privacy, and functional clarity. In Humboldt County, where homes tend to be older and many buyers are drawn here by the warmth and character of traditional architecture, this conversation matters. The right renovation decision depends on how you actually live, what the structure allows, and what will serve the home's long-term value.
Key Takeaways
- Open-concept renovation offers real gains in light, spaciousness, and social flow — but carries costs in noise, energy efficiency, and structural complexity
- Zoned living is growing rapidly as remote work and multi-use home needs have changed how people actually use their space
- Load-bearing wall removal requires engineering review and permits — not every wall can come down without significant added cost
- In Humboldt County, older homes with craftsman, Victorian, and mid-century character often already have the defined spaces buyers increasingly want
- A hybrid "broken plan" approach — partial openings, glass partitions, strategic built-ins — is frequently the most practical and resale-friendly path
What Open-Concept Renovation Actually Delivers
The appeal of opening up a floor plan is genuine. When walls between a kitchen, dining room, and living area come down, the results are real: more natural light, better sightlines, a sense of spaciousness, and easier social flow. In Humboldt's frequently overcast coastal climate, maximizing available light is a meaningful quality-of-life gain. An open kitchen that remains part of the gathering space means the person cooking stays connected to the conversation — one of the most cited reasons homeowners pursue this renovation.
Open-concept layouts have historically sold well and attracted broad buyer interest, and that remains true today for well-executed renovations.
Open-concept layouts have historically sold well and attracted broad buyer interest, and that remains true today for well-executed renovations.
The real costs to weigh before committing:
- Structural complexity: Walls that appear cosmetic are sometimes load-bearing. Removing a load-bearing wall requires a structural engineer's assessment, a beam, and permits. In older Humboldt construction, discovering a wall carries more load than expected is common and can substantially increase cost and timeline
- Noise and acoustic bleed: In an open home, sound travels everywhere. Television, kitchen noise, children, and — particularly for anyone working from home — virtual meeting audio all share the same space without walls to contain them
- Energy costs: Large open spaces are more expensive to heat and cool than defined rooms, a meaningful consideration in Humboldt where heating costs are real and older homes often have existing efficiency challenges
- Mess visibility: An open kitchen is permanently on display. Daily disorder, dishes in the sink, and cooking smells circulate freely through the connected space
The Case for Zoned Living in Humboldt Homes
The interest in defined, purposeful spaces has grown sharply. When the home is simultaneously a workplace, a school, a gym, and a social space, what designers once called seamless flow can become, as one described it, "seamless cacophony." One renovation research platform tracked a 40% increase in searches for acoustic privacy from homeowners evaluating renovation options in recent years.
What zoned living actually means in practice is straightforward: a home office with a door that closes, a kitchen that can be visually separated from the living area when needed, and spaces that can function independently without competing noise and activity bleeding through the home.
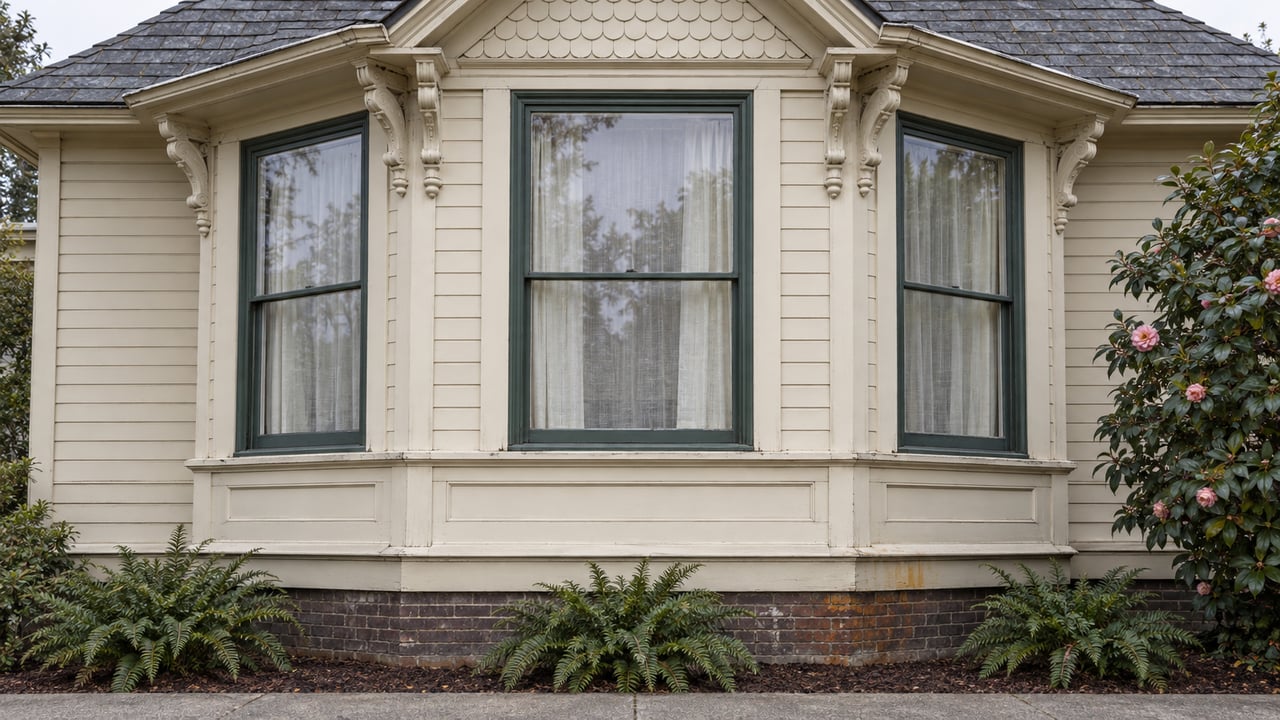
In Humboldt County, many of the homes buyers find most appealing already have this character by design. Victorian homes in Ferndale and Eureka, craftsman bungalows in Arcata, and mid-century properties throughout the county were built with defined rooms that had specific purposes. These homes already offer what buyers increasingly want — the renovation question for many owners is how to sensitively update them, not how to demolish their structure.
And from a resale perspective, the equation has shifted. In 2024, closing off an open floor plan carried some risk to perceived value. In 2026, buyers are actively seeking defined spaces — a dedicated home office, an acoustic separation between living and cooking areas, and quiet zones distinct from social areas. A well-executed zoned renovation now competes favorably with a generic open layout.
What zoned living actually means in practice is straightforward: a home office with a door that closes, a kitchen that can be visually separated from the living area when needed, and spaces that can function independently without competing noise and activity bleeding through the home.
In Humboldt County, many of the homes buyers find most appealing already have this character by design. Victorian homes in Ferndale and Eureka, craftsman bungalows in Arcata, and mid-century properties throughout the county were built with defined rooms that had specific purposes. These homes already offer what buyers increasingly want — the renovation question for many owners is how to sensitively update them, not how to demolish their structure.
And from a resale perspective, the equation has shifted. In 2024, closing off an open floor plan carried some risk to perceived value. In 2026, buyers are actively seeking defined spaces — a dedicated home office, an acoustic separation between living and cooking areas, and quiet zones distinct from social areas. A well-executed zoned renovation now competes favorably with a generic open layout.
The Hybrid Approach: Getting the Best of Both
The renovation strategy gaining the most traction is what designers call "broken plan" — a hybrid that opens spaces where connection and light matter while preserving definition where privacy and function require it. For Humboldt renovators working with older homes, this approach often aligns naturally with what the existing structure already offers.
Hybrid techniques worth knowing:
- Wide cased openings: Rather than full wall removal, a wide opening — six to eight feet — between a kitchen and dining area allows sightlines and conversation while preserving some acoustic separation and visual definition
- Glass partitions: Tempered glass panels or sliding glass doors divide spaces without blocking light. They are popular in home offices, butler's pantries, and kitchen-to-living transitions, and signal thoughtful design to buyers
- Built-in shelving as dividers: Double-sided built-in bookcases and cabinetry can define zones without permanent walls while adding storage and character
- Pocket and barn doors: These allow rooms to be fully open or closed as needed — the flexibility of open concept with the option of separation when the situation calls for it
FAQs: Renovation Decisions for Humboldt Homeowners
How do I know if a wall is load-bearing before committing to taking it down?
The reliable answer comes from a licensed structural engineer or experienced general contractor — not visual inspection alone. Walls running perpendicular to floor joists and positioned above the foundation or a structural beam are more likely to be load-bearing, but Humboldt's older homes have been modified many times over their lives and surprises are common. Budget for an engineering consultation before any wall removal is planned.
Will a zoned renovation hurt resale value compared to open concept?
In 2026, this concern has largely faded. Buyers are now specifically seeking defined spaces — a dedicated home office, a kitchen that can be separated from living areas, quiet zones distinct from social areas. A well-executed zoned renovation that creates purposeful, functional spaces competes favorably with a generic open layout and often outperforms it with buyers who work from home.
Are there renovation approaches that work well in Humboldt's older homes specifically?
The hybrid approach tends to perform best in older Humboldt construction. Full wall removal in a Victorian or craftsman home can strip the character that makes the property valuable in the first place. Thoughtful partial openings, glass inserts in existing door frames, and well-placed built-ins tend to honor the home's architecture while improving how the space functions — which is exactly what buyers here respond to.
Make a Renovation Decision You Will Still Be Happy With
The best floor plan is the one that supports how your household actually lives, not the one that photographs best for social media or follows a trend from a renovation show. In Humboldt County's housing stock, the most satisfying renovations we see tend to respect what the home already is while thoughtfully updating its function.
Reach out to us to learn more about our work in Humboldt County and let's start a conversation.
Reach out to us to learn more about our work in Humboldt County and let's start a conversation.