By The Land Man Office
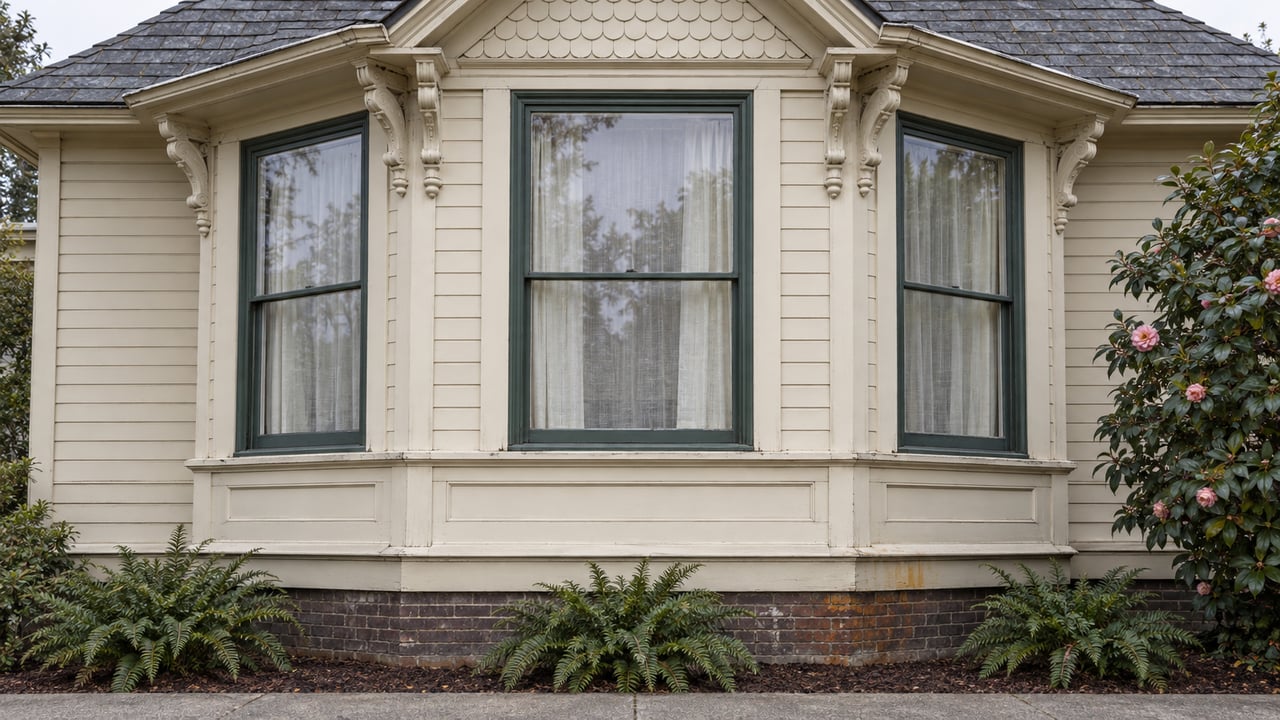
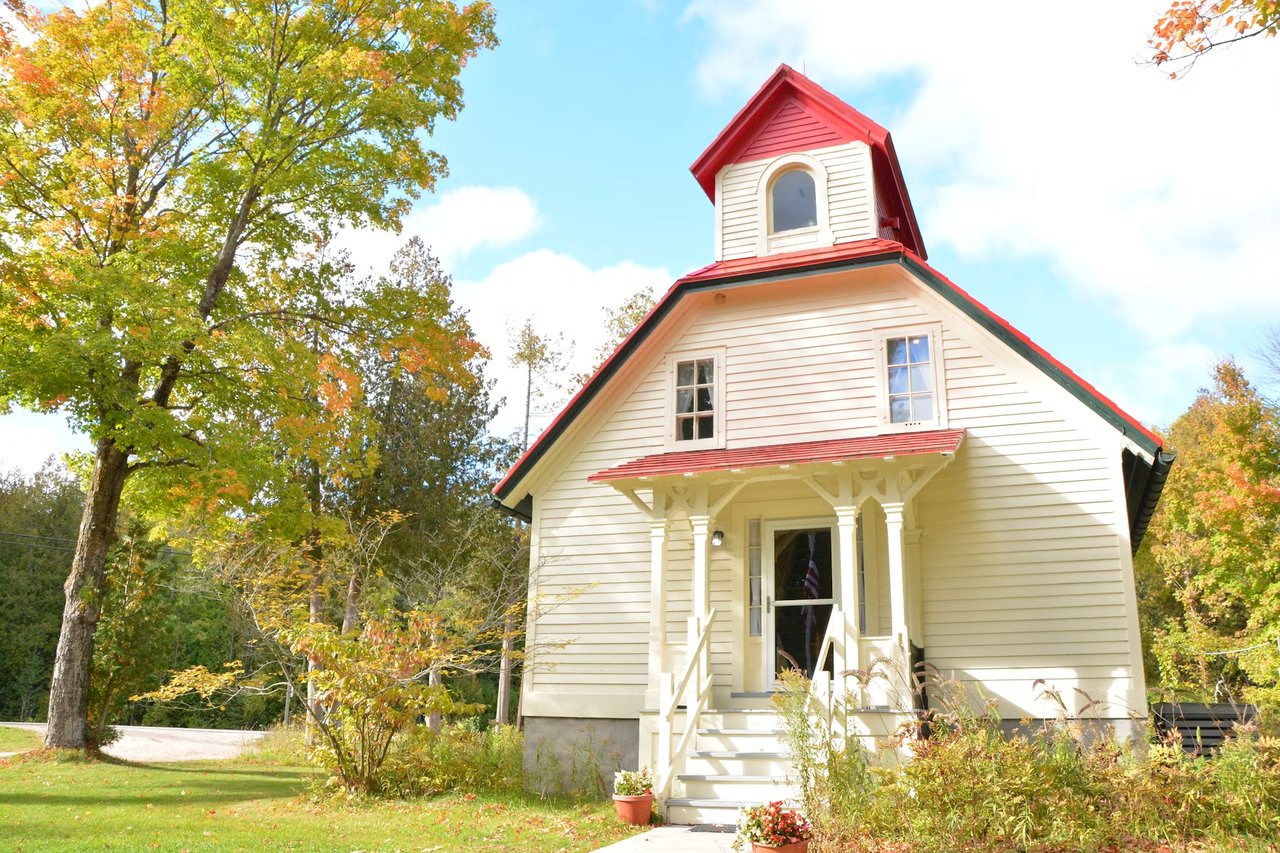
Eureka has one of the most intact collections of Victorian-era architecture in California. The city earned its nickname as the Victorian Seaport for a reason, and the buildings that defined its late 19th-century timber economy still stand along its streets and neighborhoods. Among those structures are a number of historic churches, some still in active use, others sitting quietly between purposes. For buyers who want a home that is genuinely unlike anything else on the market, a church conversion offers something that no new construction can: a building with real history, extraordinary interior volumes, and architectural character that took craftspeople decades to build.
Key Takeaways
- Eureka's historic district includes Victorian-era churches with significant architectural character and preservation potential.
- Church conversions preserve irreplaceable structural features, including stained glass, vaulted ceilings, and original woodwork.
- Adaptive reuse properties require careful due diligence around permitting, zoning, and structural assessment.
- Converted churches often command strong buyer interest due to their rarity and design distinctiveness.
Why Eureka Is a Natural Setting for Church-to-Home Conversions
The conditions that make church conversions viable in Eureka are the same conditions that define the city's identity. The historic district, anchored by landmarks like the Carson Mansion and the Pink Lady, reflects the period when Eureka's lumber wealth funded extraordinary craftsmanship. Churches built in the same era share that commitment to material quality. Old-growth timber framing, hand-cut woodwork, and stained glass windows represent construction standards that simply are not replicable today.
The city's recognition of its historic resources is also a practical asset. Eureka's existing framework for historic preservation means that adaptive reuse projects, including residential conversions of historic structures, can proceed within an established context. The city has acknowledged its Victorian-era buildings as a core component of its character, which creates a baseline of support for projects that preserve rather than demolish.
What makes Eureka churches well-suited for residential conversion:
- Old-growth structural timber that exceeds modern construction in durability and character
- Large interior volumes that translate directly to dramatic living spaces
- Architectural detailing, including hand-carved millwork, arched windows, and original hardware, that would be cost-prohibitive to recreate
- Siting that typically places the building within established neighborhoods with walkable access to Eureka's Old Town and waterfront
What a Church Conversion Actually Involves
Converting a historic church into a residence is a significant undertaking, and buyers who approach one need to do so with a clear picture of what the process involves. The architectural rewards are real. So are the regulatory and structural complexities.
The most common challenges in church-to-home conversions involve the building systems: heating, cooling, plumbing, and electrical infrastructure in structures built before those systems existed in their modern form. Steeples, soaring ceilings, and unconventional floor plans add both to the appeal and to the renovation calculus. ADA compliance requirements can apply depending on intended use and local permitting conditions.
Due diligence priorities for anyone considering a church conversion:
- Structural assessment by a licensed engineer with experience in historic buildings
- Zoning and permitting review to confirm residential use is allowable or achievable through variance
- A full building systems audit covering electrical, plumbing, HVAC, and roofing
- Evaluation of any historic designation status and associated restrictions on exterior modifications
- Assessment of the condition of stained glass, if present, and the cost of preservation or restoration
The Architectural Features That Define Converted Churches
For buyers who move forward with a church conversion, what they gain architecturally is difficult to overstate. The interior volumes of a 19th-century church, with ceiling heights that can reach 30 to 40 feet or more, create living spaces that no conventional residential construction can approximate. Original wood pews, altar rails, and choir lofts become design elements that anchor the space rather than details to remove.
Stained glass windows, when properly preserved, transform natural light in a way that changes throughout the day and across seasons. Original plank flooring and timber framing carry the grain and patina of old-growth wood that cannot be sourced today. These are not just aesthetic features. They are irreplaceable.
Architectural elements that define church conversion appeal:
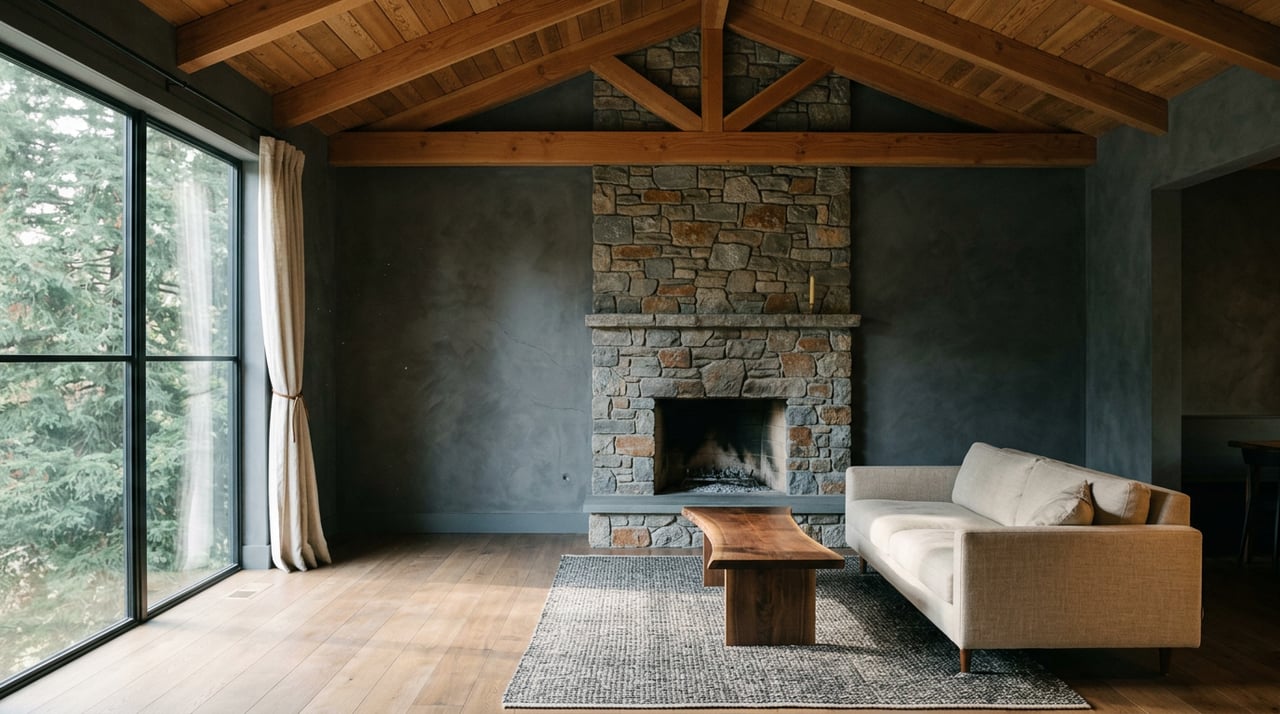
- Soaring vaulted ceilings and exposed timber trusses that create dramatic interior volume
- Stained glass windows that introduce color and filtered light as primary design features
- Original millwork, including carved railings, paneling, and window surrounds
- Thick masonry or timber walls that provide natural thermal mass and acoustic separation
- Flexible floor plates that can accommodate open-plan living, mezzanine levels, or subdivided spaces
Frequently Asked Questions
Are church conversions in Eureka typically subject to historic preservation restrictions?
It depends on whether the specific building carries a local, state, or federal historic designation. Eureka's historic district includes many structures on the National Register of Historic Places, and properties with that designation face specific restrictions on exterior modifications in exchange for potential tax incentives. A thorough title and permitting search, conducted with an agent and attorney familiar with historic property transactions, is the essential first step.
How do lenders typically treat church conversion properties?
Financing a church conversion can be more complex than a standard residential purchase, particularly if the property is mid-conversion or is being purchased as a commercial-to-residential project. Some buyers use renovation loans or construction financing for the conversion phase, then refinance once the property is permitted as residential. Working with a lender experienced in non-standard property types is advisable, and The Land Man Office can help connect buyers with professionals who handle these transactions regularly.
What is the resale profile of a converted church in Humboldt County?
Converted churches occupy a category of their own in the resale market. They attract a specific buyer and command strong interest when presented well, but they are not highly comparable to standard residential inventory. Pricing and positioning require a nuanced approach. The right agent will treat the property's uniqueness as a marketing asset, not a complication.
Find a Historic Humboldt County Property With The Land Man Office
We work across all property types in Humboldt County, including historic structures, adaptive reuse opportunities, and one-of-a-kind parcels that do not fit neatly into a category. If a church conversion or a distinctive historic property is what you are looking for, we have the market knowledge to help you find and evaluate it.